
S12 - Smoothface
Retainer Wall Block - S12
Smooth-face finish concrete retaining wall block. Part of the GreenLock™ range of retaining wall blocks.
Available Colours

GREY

SANDSTONE

CHARCOAL
Product Finish
- Smoothface

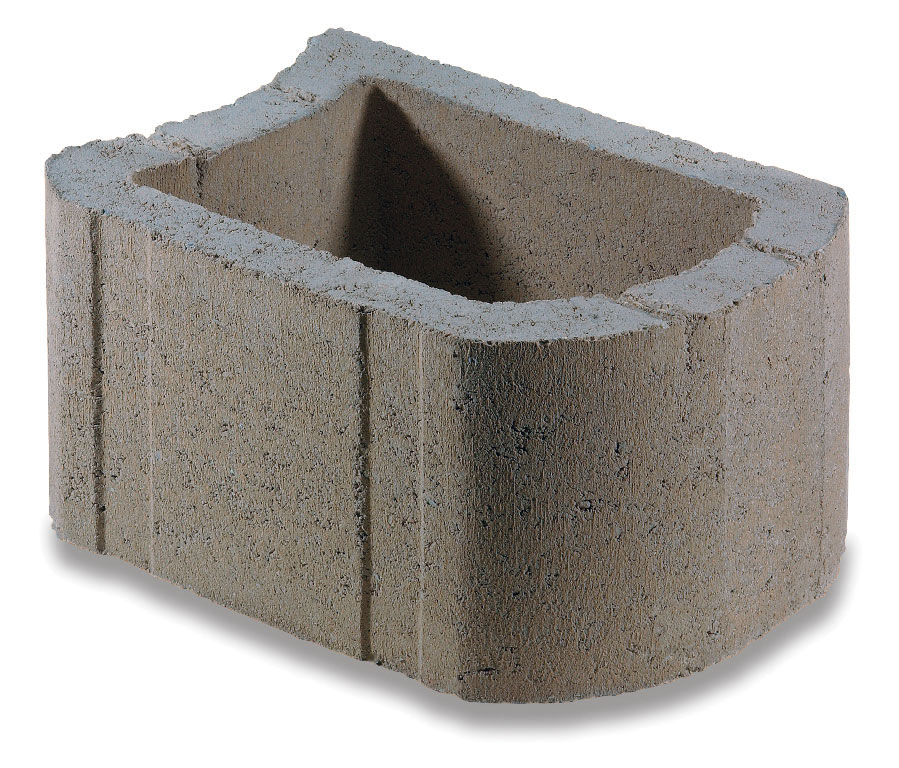

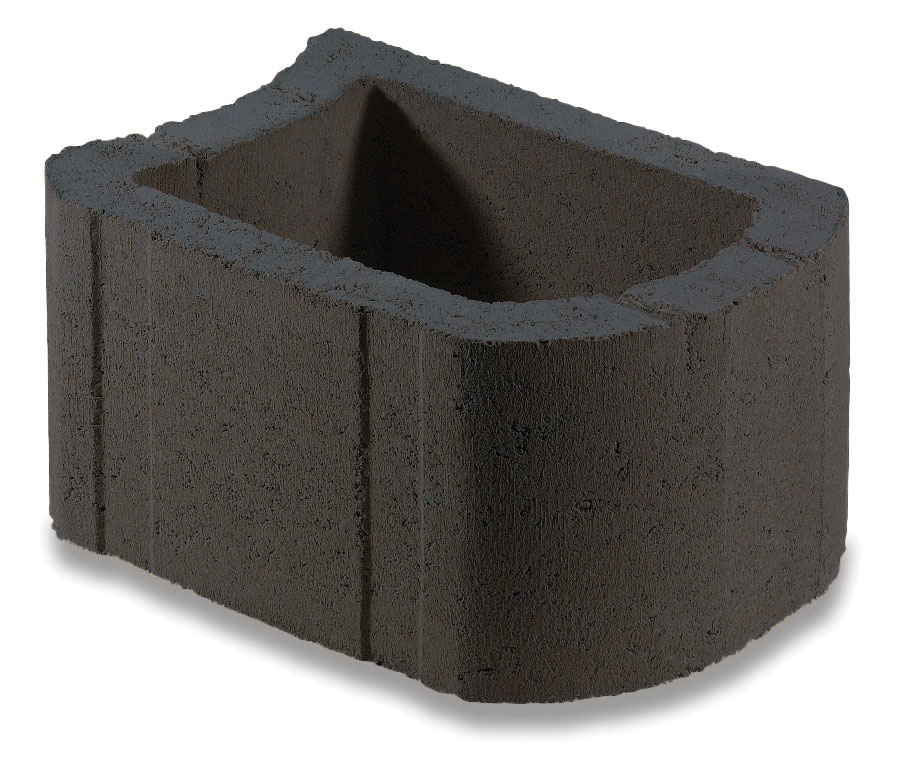


Specifications
PRODUCT CATEGORY: RETAINING WALL BLOCKS
ENVIRONMENTAL RATING: CONTAINS ONLY LOCAL MATERIALS AND CEMENT
(LxWxH): 380mm X 320mm X 220mm
COMPRESSIVE STRENGTH: 14 Mpa
MASS: 27 Kg
NO / M²: 12
INFILL VOLUME: 0.0132 (M³)
WALL MASS: 549 kg/m2
FRICTION CO-EFFICIENT: 0,737324
ENVIRONMENTAL RATING: CONTAINS ONLY LOCAL MATERIALS AND CEMENT
(LxWxH): 380mm X 320mm X 220mm
COMPRESSIVE STRENGTH: 14 Mpa
MASS: 27 Kg
NO / M²: 12
INFILL VOLUME: 0.0132 (M³)
WALL MASS: 549 kg/m2
FRICTION CO-EFFICIENT: 0,737324

SETBACK TABLE
| Wall Angle ß | 50 | 55 | 60 | 65 | 70 | 75 | 80 | 85 |
| Setback mm | 184 | 154 | 127 | 103 | 80 | 59 | 39 | 19 |
BLOCK INFILL INFORMATION
| Units per m2 |
Block mass Kg | Block infill volume m3 | Mass of wall (incl soil kg/m2) |
|
| S12 Smoothface | 12 | 27 | 0.0132 | 549 |
General Information
Our INTERLOCKING range of Greenlock blocks are the most cost efficient and environmentally friendly concrete soil retaining wall blocks on the market. All dry stacked retaining walls are gravity walls and for wall stability and strenght rely mainly on weight, friction, anchorage, drainage and the angle of the structure. Retaining walls are also referred to as “Living Walls” . The Pyramids, the great wall of China, the Inca Temples and many more ancient structures around the world are evidence and examples of such building technics. A dry stack interlocking concrete retaining block system is by far the most cost efficient way to provide a strong and at the same time flexible and durable wall which, if installed correctly, will last forever.
All GreenLock products have been designed and engineered on that basis. The positive concave and convex interlock, as well as the weight per block to size ratio, allow the GreenLock retaining wall blocks to be installed with ease. Curves, circles, sharp corners, angles – both convex and concave- as well integrating steps into the wall by using the same GreenLock blocks, are simple and exact to construct. Some of our retaining wall blocks have degree markers cast on the top surface to assure to be able to lay a perfect curve, circle, angle and sharp corners. Our blocks are the first and only blocks on the market to have such a feature.
Features & Advantages
It is always best to consult your nearest supplier or installer to make sure you have chosen the best type of block for your particular project. Please also note that your local supplier does not necessarily stock the full range of GreenLock products. Each block in the GreenLock range has its own aesthetic appeal and engineered advantages. The choice as to which block to choose can be divided into five categories:
Plantable or Unplantable Retaining Walls.
The GreenLock soil retaining blocks require no maintenance and are suitable to be planted or left unplanted.
Easthetic Design
Each block creates its own distinctive design pattern.
The S12 creates a wall which is either fluted or plain.
Integrate Steps
The S12 GreenLock retaining wall block is best suited to incorporate steps.
Block colours
The blocks are manufactured in grey, sandstone and charcoal. Custom coloring can also be done on special request.
Technical advantages
The S12 provide the most cost-effective solution for a planted retaining wall.
Additional installation information
All GreenLock retaining wall blocks are suitable for sites which require additional reinforcement, either due to height or angle restrictions. The blocks have the ability to be laid side by side as a double skin, triple skin or as many skins required or specified, so as to widen the base of the wall increasing the wall weight and thereby the stability of the wall.
Please note for multiple skin walls the number of blocks required per square meter must be adjusted acordingly.
GreenLock retaining wall blocks cover all aspects, from engineered structural walls to DIY walls and provide a cost effective, visually pleasing and structurally sound soil retaining solution.
Installation Guide
Planning:
Measure the length and height of the proposed wall and multiply these two numbers to calculate the square meter surface area. For the S12 multiply the number of square meter by 12.
A rule of thumb is, where the wall is less than 1,2m built to a batter of 70° (from horizontal) and where soil and drainage conditions are good and well compacted, there should be no need for an engineer. Where however, the height of the wall exceeds 1,2m, or if problem soils (clay) or a high water table exists, or where a structure is to be erected on top of the retained fill close to the wall, or even load bearing walls, then the services of an engineer or competent person are required.
In such cases, the local authorities should insist on a design and stability certificate from the engineer.
Typical Installation:
Measure the wall layout & mark the course using string and stakes. Dig a trench 400mm deep, 600mm wide and create either a compacted gravel or a concrete base 200mm deep. (Gravel foundations are usually sufficient for walls under one (1) meter in height). It is imperative that the foundation is level in all directions. Place first row of blocks on the foundation ensuring that the concave and convex interlocking ends of the blocks mesh as closely as possible. The blocks must be placed level in all direction on the foundation. If need be and to level the first block row perfectly, one can embed the first block row in a mortar bed. For steep and high walls the first layers can be filled with concrete and/or steel bars for extra stability. Place a flexible perforated drainage pipe, 75 – 110mm in diameter, behind the layer of blocks, wrap this in filter fabric.
Ensure that 19mm gravel is wrapped in filter fabric around the drainage pipe. The gravel layer should be at least 400mm wide and 220mm deep. Please note that for proper drainage the drainage pipe assembly must be placed slightly higher than the ground surface area of the front of the retaining wall. Drainage outlet pipes, connected to the main drainage pipe, should be installed intermittent and in accordance to the length of the wall, allowing any accumulating seepage water behind the wall to escape freely.
What is the “OFF SET”
One measures the OFF SET at the beginning of each block row. It is the dimension measured from the edge of the first block of the first row to the edge of the second block row laid and so on. For the visual effect of a retaining wall it is important to note that the distance / dimension of the OFF SET at the beginning of each block row should always be the same. Even if curves, circles or soft angles are integrated into a wall, this rule applies. For instance if one chooses to lay the first block of the second row of blocks exactly halfway over the joint of the first block row, then each subsequent row should be laid the same way. The GreenLock 12 series is 380mm long the OFF SET dimension would then be 190mm. It is not important what the OFF SET dimension is, as long as it always the same dimension with each row laid. If one follows this advise the finished wall will look stunning, aesthetically pleasing and for the eye with evenly fluted joints.
If one does not follow this rule, the wall will not be weaker but it will visually look untidy and create a “dizzy” look.
SET BACK TABLE for the S12
To achieve the desired and required wall angle, refer to the Setback Table to select correct setback distance for each row of blocks laid.
Important note:
Remember to fill all consecutive blocks and before the next block row is placed, with topsoil if these are to be planted up, or suitable filling material and to compact blocks and backfill.
Behind all layers there should be a layer of minimum 300mm wide of compacted drainage material, such as free draining sand. When specified, install geofabric on compacted backfill and wedge between the block rows.
Shear keys are to be installed where specified by engineer. Your wall is now ready either to be planted up or to be left as is.
Made By:
Cape brick
cnr Old Lansdowne and Weltevreden Road Philipi, Western Cape, Cape Town
Western cape